1015 N Sheridan Avenue, Tacoma, WA 98403
- $599,990
- 5
- BD
- 3
- BA
- 1,974
- SqFt




Listing courtesy of Hawkins Poe.
- List Price
- $599,990
- Status
- ACTIVE
- MLS#
- 2566987
- Days on Market
- 0
- Bedrooms
- 5
- Finished SqFt
- 1,974
- Area Total SqFt
- 2800
- Annual Tax Ammount
- 10
- Internet Provider
- Lightcurve
- Lot Size (sq ft)
- 5,200
- Fireplace
- Yes
- Sewer
- Sewer Connected
- Offer Review Date
- 2026-08-13
Property Description
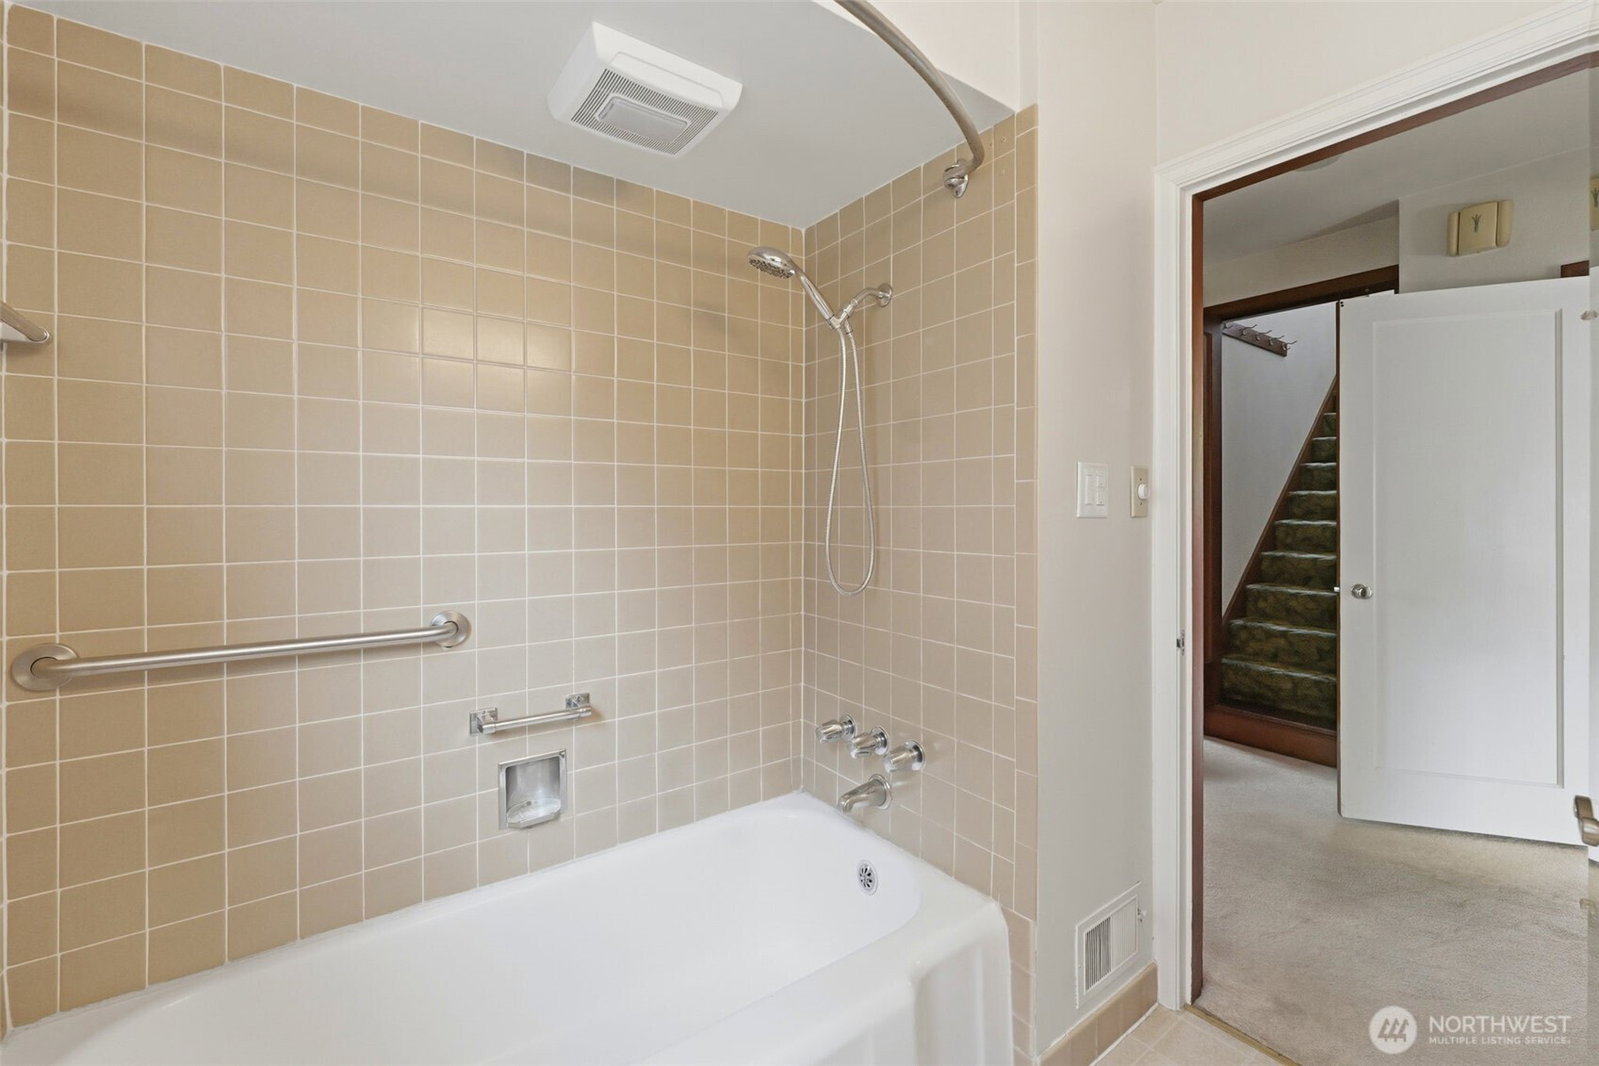
This exceptional 2,800 sq ft home in highly desirable North Tacoma offers a rare opportunity to own a spacious, well built property featuring 5 bedrooms, 2.25 bathrooms, and outstanding garage capacity with a 4 car detached garage (29' x 24') plus an additional 1 car attached garage. The main level includes a welcoming living room with a wood burning fireplace and hard-wood floors beneath the carpet, a charming dining area with coved ceilings, two bedrooms, and a full bath, while the kitchen showcases beautiful wood cabinetry with all appliances included. The upper level provides two additional bedrooms and a ¾ bath, and the lower level offers exceptional versatility with a dedicated workshop or hobby room, a spacious bonus room suitable as a family room or 5th bedroom, and an oversized utility room. Recent improvements include some new windows, a newer roof, updated furnace and water heater, high quality wood doors and millwork, enhanced attic ventilation, and RV/boat parking. With strong structural integrity and significant potential for customization, this home is ideally located near shopping, freeway access, and military bases, making it an outstanding opportunity that will not remain available for long.
/u.realgeeks.media/soniagrunberg/2017_2line_OAOR_wRM_logo-RGB.jpg)
Additional Information
- Community
- North Tacoma
- Style
- 17 - 1 1/2 Stry w/Bsmt
- Basement
- Partially Finished
- Year Built
- 1942
- Total Covered Parking
- 5
- Roof
- Composition
- Site Features
- Cable TV, Fenced-Partially, Gas Available, RV Parking, Shop
- Tax Year
- 2026
- School District
- Tacoma
- Elementary School
- Grant
- Middle School
- Hilltop Heritage Middle
- High School
- Stadium
- Potential Terms
- Cash, Conventional, FHA, VA Loan
- Interior Features
- Dbl Pane/Storm Window, Dining Room, Fireplace, Water Heater
- Flooring
- Ceramic Tile, Hardwood, Laminate, Vinyl, Carpet
- Driving Directions
- From I-705 take S Stadium Way exit. Turn left on Division Ave to Sheridan Ave, Turn Right on Sheridan Ave to home on the Right.
- Appliance
- Dishwasher, Refrigerator, Stove(s)/Range(s)
- Appliances Included
- Dishwasher(s), Refrigerator(s), Stove(s)/Range(s)
- Water Heater Location
- Basement
- Water Heater Type
- Gas
- Energy Source
- Natural Gas
 Based on information submitted to the MLS GRID as of . All data is obtained from various sources and may not have been verified by broker or MLS GRID. Supplied Open House Information is subject to change without notice. All information should be independently reviewed and verified for accuracy. Properties may or may not be listed by the office/agent presenting the information.IDX information is provided exclusively for consumers’ personal noncommercial use, and may not be used for any purpose other than to identify prospective properties consumers may be interested in purchasing.