5028 N Vassault Street, Tacoma, WA 98407
- $539,000
- 2
- BD
- 2
- BA
- 1,100
- SqFt




Listing courtesy of Windermere Abode.
- List Price
- $539,000
- Status
- ACTIVE
- MLS#
- 2559025
- Days on Market
- 2
- Bedrooms
- 2
- Finished SqFt
- 1,100
- Area Total SqFt
- 1100
- Annual Tax Ammount
- 5266.19
- Internet Provider
- Comcast
- Lot Size (sq ft)
- 4,500
- Sewer
- Sewer Connected
Property Description
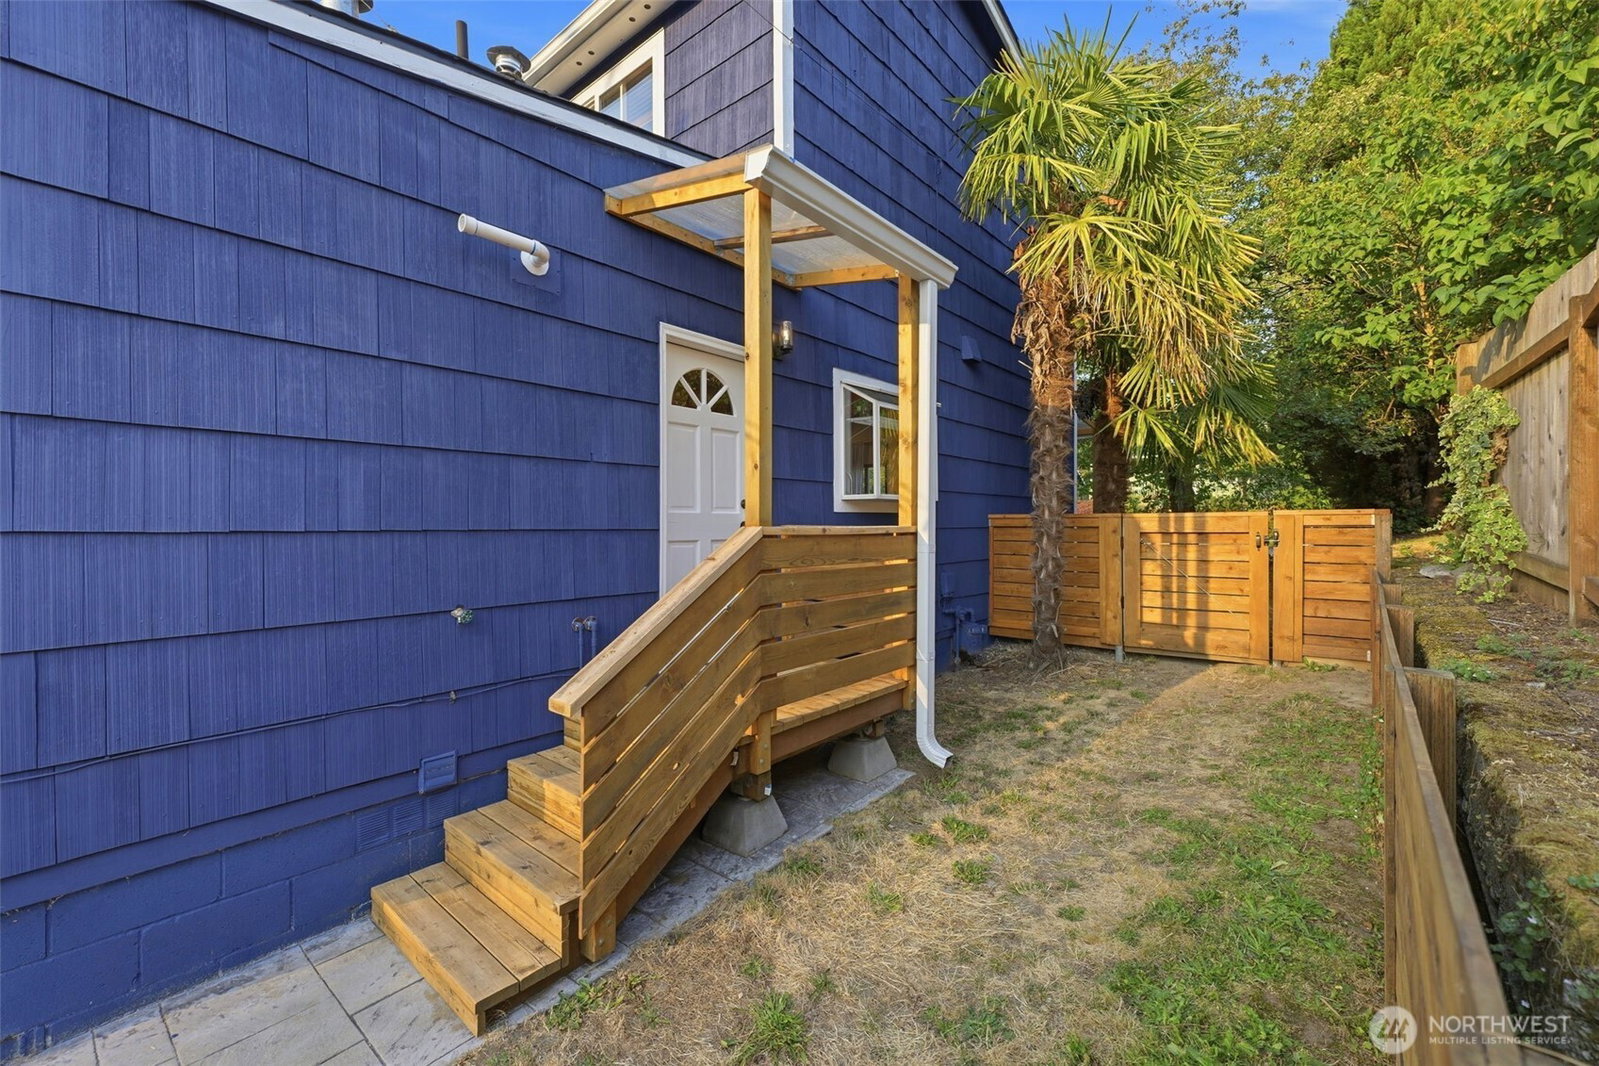
If this home had a middle name it would be FUN and it’s obvious from the moment you arrive. The porthole windows and vibrant blue shingles have a strong coastal vibe, and that tracks because you’re a ½ mile from the Vashon Ferry, Breakwater Marina and Dune Peninsula. Point Defiance Park, Antique Sandwich Co., Macaluso’s and Wren’s Nest Bakery are all within blocks. On the main floor, you’ll find a spacious primary suite plus a renovated kitchen & utility / laundry closet. Upstairs is an open, loft style bedroom and ¾ bath. A long list of improvements include a new gas furnace, carpet and fully fenced backyard (just in 2026). There’s a newer tankless water heater (2024), plus the roof, windows, electrical and plumbing have all been upgraded as well. If you love to adventure but need more space for your gear, check out the oversized 696 sq ft one-car garage + shop. This space could work for hobbies, storage a studio – or perhaps future conversion into a DADU? The gated parking area offers more off-street parking for a boat or trailer. It’s no wonder this home had such success as a vacation rental; ask for more details and the income history for “Point Defiance Palms.”
/u.realgeeks.media/soniagrunberg/2017_2line_OAOR_wRM_logo-RGB.jpg)
Additional Information
- Community
- Point Defiance
- Style
- 11 - 1 1/2 Story
- Basement
- None
- Year Built
- 1942
- Total Covered Parking
- 1
- Roof
- Composition
- Site Features
- Cable TV, Fenced-Fully, Fenced-Partially, Gas Available, Outbuildings, Patio, RV Parking, Shop
- Tax Year
- 2026
- School District
- Tacoma
- Elementary School
- Buyer To Verify
- Middle School
- Buyer To Verify
- High School
- Buyer To Verify
- Potential Terms
- Cash, Conventional, FHA, VA Loan
- Interior Features
- Second Primary Bedroom, Bath Off Primary, Ceiling Fan(s), Dbl Pane/Storm Window, Dining Room, Jetted Tub, Loft, Vaulted Ceiling(s), Walk-In Closet(s), Water Heater
- Flooring
- Ceramic Tile, Engineered Hardwood, Carpet
- Driving Directions
- From N Pearl St head West on N 51st St (at Antique Sandwich Co!) then Left on Vassault. Home on the Right, lots of parking usually available. There is also parking off the alley.
- Appliance
- Dishwasher, Dryer, Microwave, Refrigerator, Washer
- Appliances Included
- Dishwasher(s), Dryer(s), Microwave(s), Refrigerator(s), Washer(s)
- Water Heater Location
- Utility Closet
- Water Heater Type
- Gas
- Energy Source
- Electric, Natural Gas
 Based on information submitted to the MLS GRID as of . All data is obtained from various sources and may not have been verified by broker or MLS GRID. Supplied Open House Information is subject to change without notice. All information should be independently reviewed and verified for accuracy. Properties may or may not be listed by the office/agent presenting the information.IDX information is provided exclusively for consumers’ personal noncommercial use, and may not be used for any purpose other than to identify prospective properties consumers may be interested in purchasing.